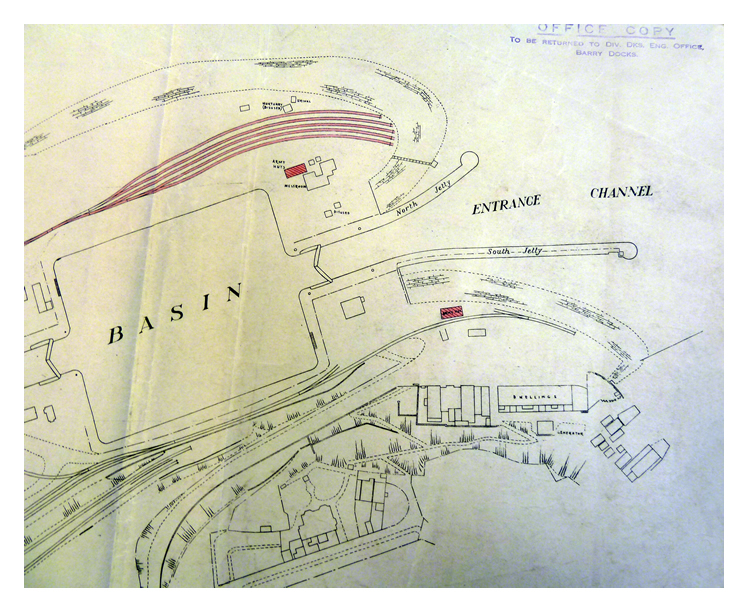
◊ 1941 - G.W.R. - Penarth Dock and Harbour - Plan of Dock - of 'Increased Accommodation for Government Requirements' - WWII.
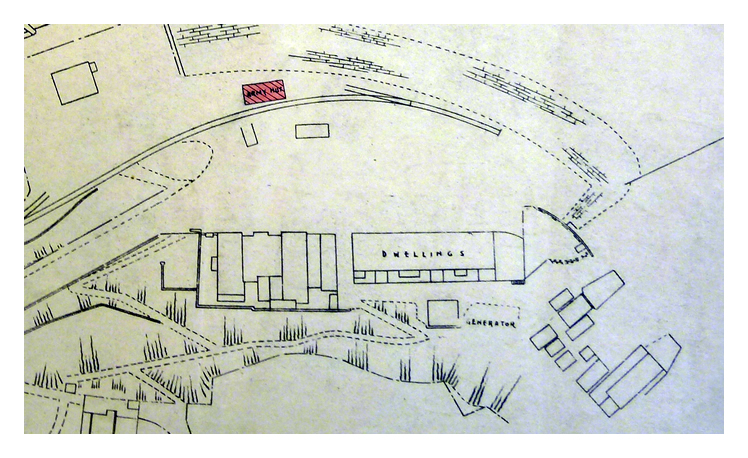
The images show the entrance Channel with North Jetty and South Jetty. A Army hut has been installed on the north side of the channel by the G.W.R.
On the south side, the Custom House is indicated. The former Mercantile Marine Offices are shown but are labeled 'Dwellings' and at the rear a 'Generator' has been installed, protected from air raid by its proximity below the precipitous Penarth Head cliffs.
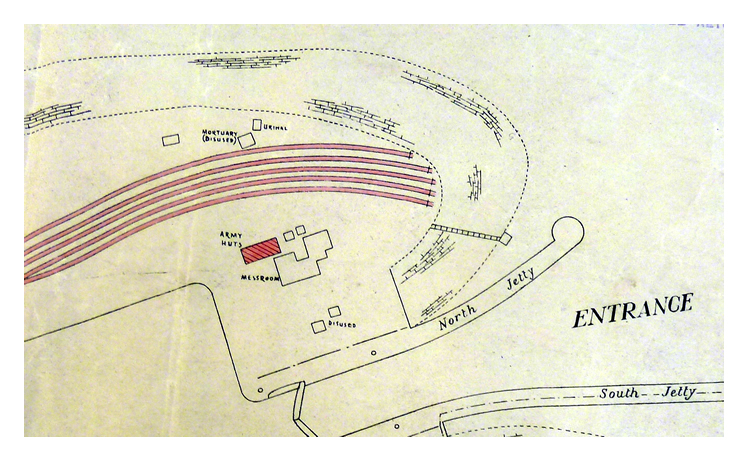
On the north side of the Basin (lower image), the former Mortuary now 'Disused' is shown adjacent to a 'Urinal'. Four sidings installed by others separate these features from more Army Huts and a Messroom.
At the Basin the four coal tips formerly installed upon the north quay have been removed.
A stamped note states : 'Office Copy - To be returned to the Divisional Dock Engineering Offices, Barry Dock.'
The original plan is held at the archive of the National Museum of Wales. [Museum item number : 88.81I/6] [629] [20190809]