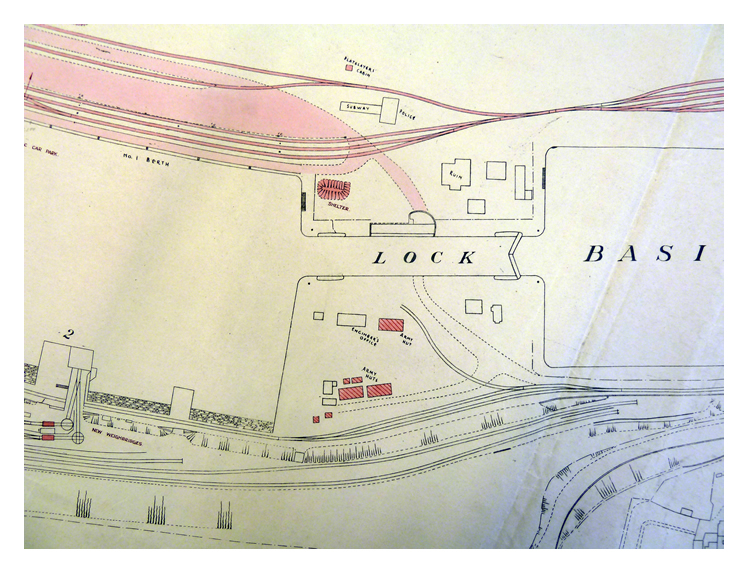
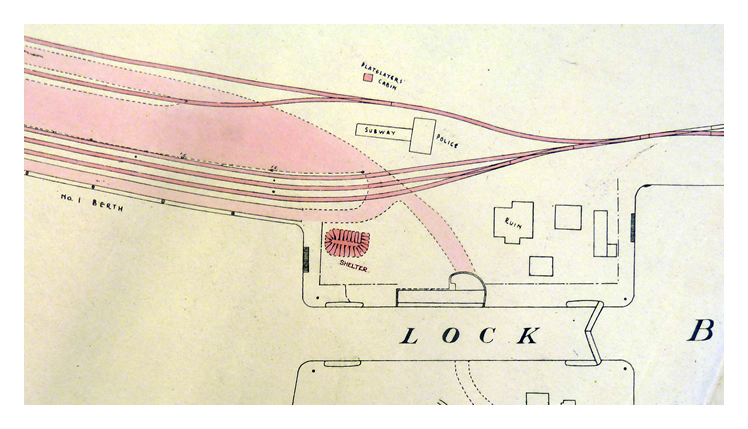
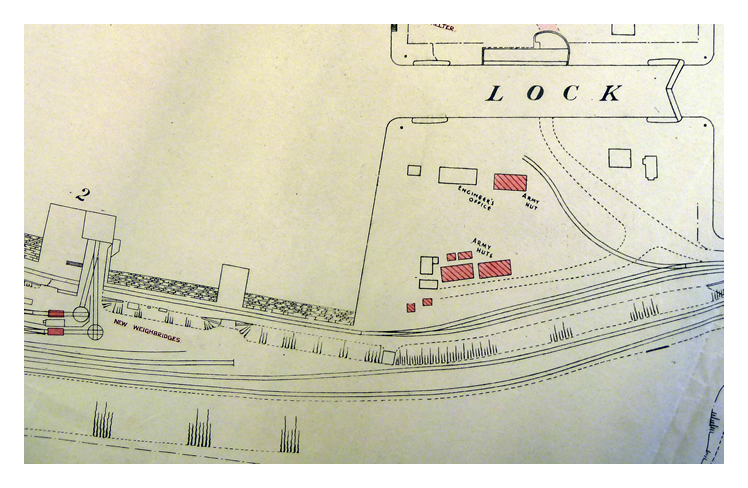
◊ 1941 - G.W.R. - Penarth Dock and Harbour - Plan of Dock - of 'Increased Accommodation for Government Requirements' - WWII.
The plan indicates the following features between the Basin and main Dock :
North of the Lock :
'Platelayer's Cabin' (those who laid and maintained the permanent way otherwise known as the railways).
'Subway' entrance with the Dock 'Police' Station probably situated to effectively monitor undesirables coming from Cardiff! Remember that all personnel would have required a 'Dock Permit' to enter the Cardiff and Penarth Dock area.
A bomb 'Shelter'
A 'Ruin' which was the former Missions to Seamen Institute building.
'No. 1 Berth'.
Sidings, storage and roadway leading to the Swing Bridge over the Lock.
South of the Lock :
The 'Engineer's Office'.
'Army Huts' provided by the G.W.R.
No. 2 Coal Tip complete with 'New Weighbridges'.
The original plan is held at the archive of the National Museum of Wales. [Museum item number : 88.81I/6] [629] [20190809]