Penarth Dock, South Wales - 150 years - the heritage and legacy  
Penarth Dock, South Wales - the heritage & legacy . . .
Volume Twelve - Pre-Victorian to the Present Day - further aspects - Even More Moments Captured in Time - [vintage photo and postcard album] . . .

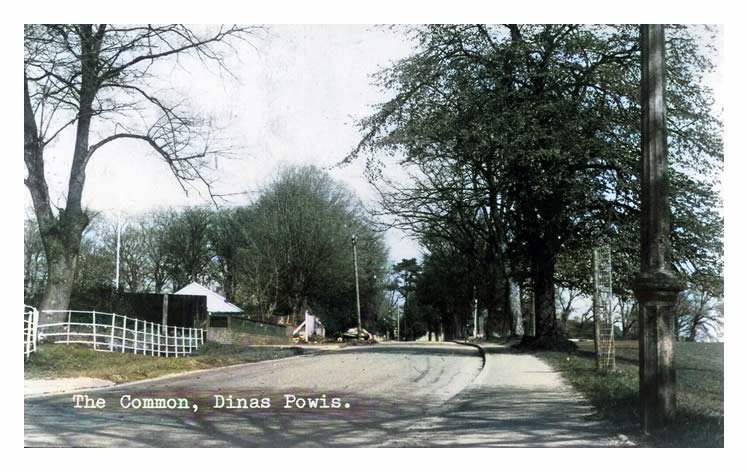
A view along the Common at Dinas Powis.

A view along the Common at Dinas Powis. I recall the 'Whitsun Treats' which used to be held each year on the Common. Candy Floss, Toffee Apples, Sherbet Dips, Ice Creams, Chocolate, Coconut Shays, Pop, Cakes and Sweets, Swings and Roundabouts and Donkey Rides, were the order of the day. On the way home the tummy became rather full and somewhat upset! Mum, I don't feel too we . . . . . . !! Another heritage postcard held within the Penarth Dock Collection. [001]

 
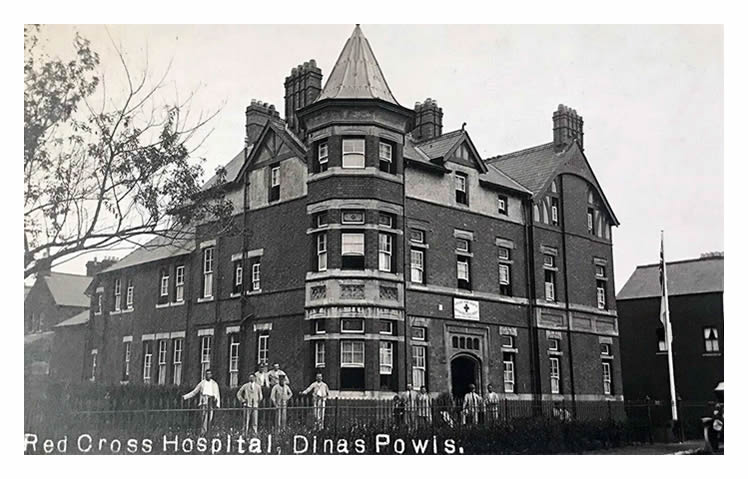
St. Winifred’s Red Cross Hospital, Cardiff Road, Dinas Powis.
St. Winifred’s Red Cross Hospital, Cardiff Road, Dinas Powis - Photo of wounded personnel outside. The hospital first opened on 15th June 1916. It was a gift of T. P. Thomas. The hospital was ran by Mr Thomas’ wife. As the flow of casualties from the various theatres of war (WWI) started to return back to the United Kingdom the existing medical facilities were soon overwhelmed, just as it did the recently established bases in France and Flanders. A solution had to be found quickly and many civilian hospitals were turned over to military use; a large number of asylums were also converted to military hospitals. It was sold at auction during June 1919. [Cadw - GGAT144 - Casualties of War] [122] [1109] [599]

 
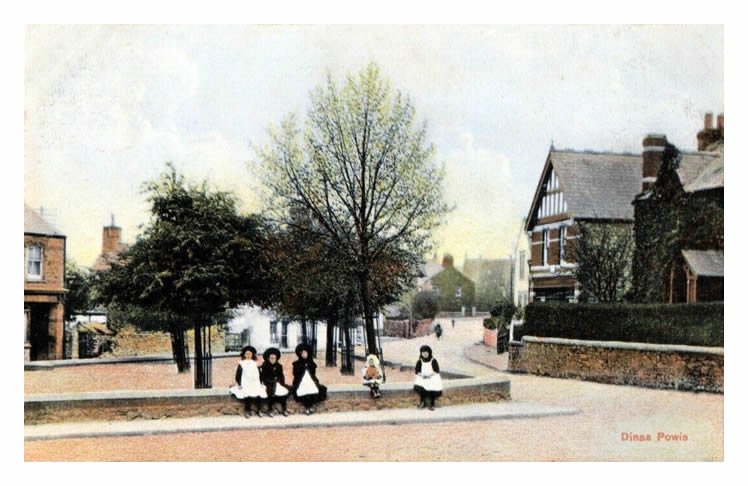
Y Twyn, Dinas Powys.

Y Twyn, Dinas Powys - A lovely heritage postcard view with some of the young ladies of the village posing for the camera, and not a car in sight! Delightful. The grass was enclosed by a low wall in 1899 which later became a convenient place for the ladies upon which to rest their posteriors!

In 1740, Charles Wesley, of Methodist movement fame, preached at the Twyn. This was often stated when I used to attend, as a child, the Methodist Sunday School (seen in distance on Station Road) that is until I deserted down the hill and attended the St. Peter's Parish Church and sang in the choir. Another heritage postcard held within the Penarth Dock Collection. [001]

 
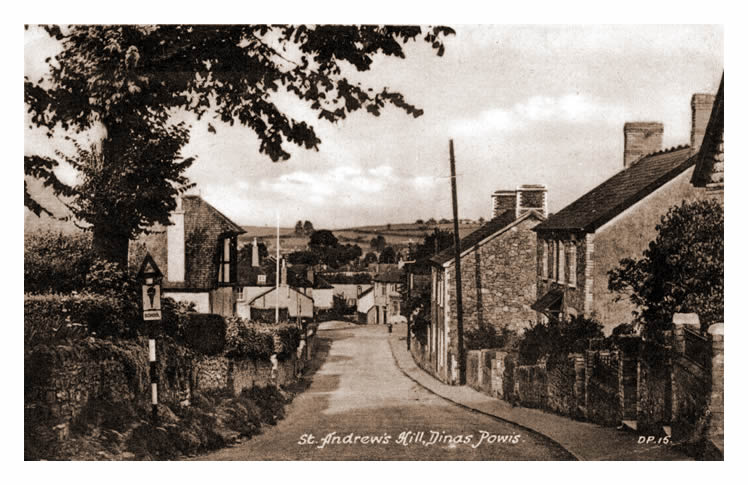
St. Andrews Hill, Dinas Powis.

St. Andrews Hill, Dinas Powis - The 'School' road sign relates to the old school at the crossroads lower down the hill above the Twyn. I attended, for one year, the Parish Hall with teacher Mrs. Williams seen on the left. The Primary School on Cardiff Road became overcrowded as the Murch estate grew and the population exploded, hence, the walk up to the village became compulsory.

The Parish Hall, built in 1907 in the Arts and Crafts style, was designed by architects, Teather and Wilson of Cardiff. It is a Grade II listed building. Another heritage postcard held within the Penarth Dock Collection. [001]

 
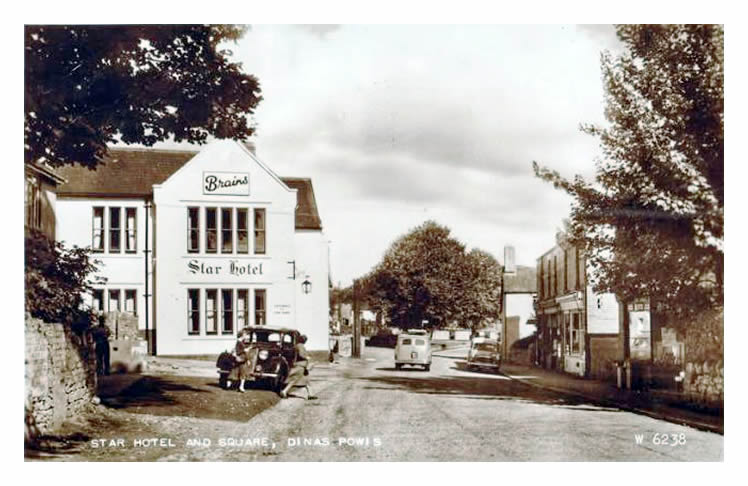
1950's - Star Hotel and Square, Dinas Powis

1950's - Star Hotel and Square, Dinas Powis - A view of the hotel back in a time when I used to walk past with my lovely Mum on the way to the Co-op, the greengrocer and butcher, then walk back to Murch Road carrying the shopping. Another heritage postcard held within the Penarth Dock Collection. [001]

Wales-on-Line [1257] provided an excellent history of the pub in a publication in 2009 : -

Located in the heart of the village, the Star is a white-washed building with narrow sash windows. A five-pointed golden star acts as the pub sign and the unmistakable red and gold dragon of brewer S. A. Brain takes pride of place at the apex of the building.

From the outside the Star appears to be an early 20th-century building but this extension hides an original building that dates back 500 years to the reign of Henry VIII, making the Star the second oldest building in Dinas Powys, after the castle.

The entrance from Station Road leads up a few steps to the oldest part of the building, situated on the right side as the customer enters. A large stone inglenook fireplace is original and to the right of it is an arched stone doorway that leads to a spiral staircase, a stout wooden door with decorative iron hinges guarding it nowadays.

The Old Court, next door, is today a separate building but in the 1500s these were one building.

The ceiling consists of large cross-beams decorated with hops. The Tudor hall also features exposed stonework and red plaster around the fireplace as well as tables and chairs around the room.

Opposite the Tudor fireplace is a more modern Edwardian fireplace and the floor is made up of wooden blocks in a herringbone pattern. This leads to the bar that stretches out towards the rear of the pub.

 
© 2014 - 2026 - penarth-dock.org.uk - all rights reserved - web design by Dai the Rat